
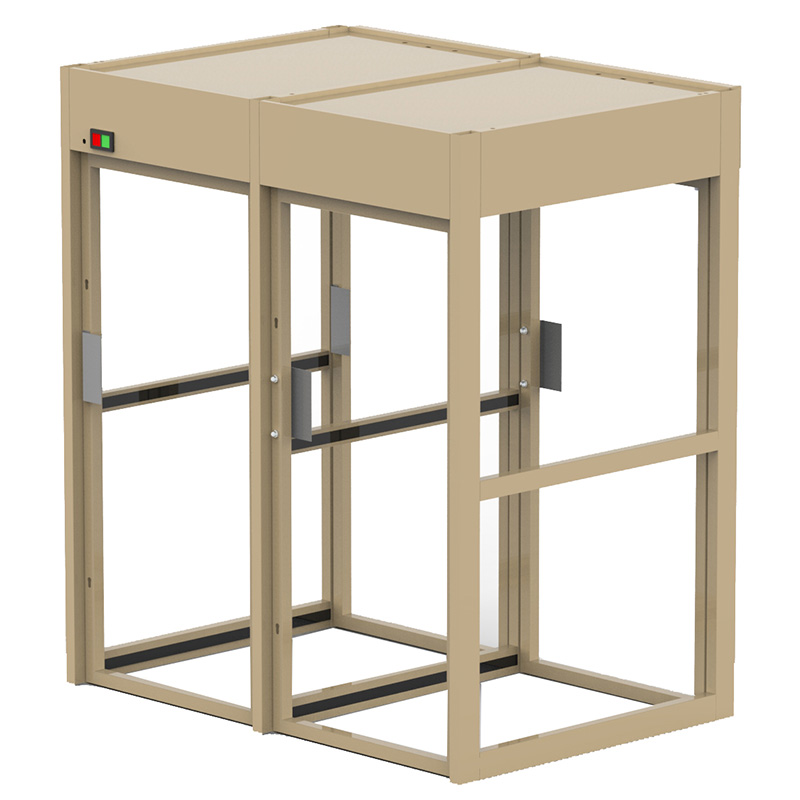
- High risk and vulnerable entrances at Banks, Cash Centres, Embassies, Mines, Prisons, Hospitals, Commercial, Government and Financial etc institutions.
- Control rooms and data centres.
- Emergency Exits.
- Standard powder coated mild steel treated for rust prone areas and aluminium construction.
- 8.38mm doors and 6.38mm sides laminated safety glass.
- Fire etc emergency evacuation facilities without the need of separate adjacent emergency exit door.
- Accommodates extra-large, claustrophobic persons, wheelchairs, trolleys and bulk items.
- Following leaves such as with conventional revolving doors which can cause injury and damage are eliminated.
- Secure door position monitoring and door alarm contacts.
- Complete with solid mat carpet clad steel floor which must be secured to the premises floor.
- Secure electronic key switch provided on the left eyebrow on the attack side to override the electronic system.
- First automatic entry and last automatic exit through “single” access interlock.
- Bank open: Unassisted entry and exit.
- Bank closed: “Single” access interlock whilst customers are exiting preventing entry into the bank thereby eliminating the need of a guard or staff member for this purpose.
- Electronic beam detection, inside Mantrap cubicle, to discourage hold-up, hostage and tailgating situations.
- LED fault finding diagnostic for easy fault finding.
- LED AC power and emergency battery status indicators.
- Costly floor space savings achieved with the small footprint.
- Dismantled, refurbished and re-used as often as required, whilst handling continuous high volume traffic.
- Fire etc emergency evacuation facilities without the need of separate adjacent emergency exit door.
- Interface with all reputable building management systems incorporating technology such as Bio metric readers.
- Remote control and monitoring of above facilities.
- Facilities for Pin Lens cameras behind full length opaque lenses.
- Carpet flooring.
- Glazing can be upgraded up to 40mm BR Glass.
- Special powder coating and treatment for rust prone areas to suit individual requirements.
| ITAS 2 DOOR MANTRAP | ITAS 4 DOOR MANTRAP | ||
| External: | 1065mm(w) x 1400mm(d) x 2310mm(h) | 2080mm(w) x 1400mm(d) x 2310mm(h) | |
| Internal Mantrap Mode: | 960mm(w) x 1210mm(d) x 2010mm(h) | 960mm(w) x 1210mm(d) x 2010mm(h) | |
| Bulk Goods etc: | 860mm(w) x 1290mm(d) x 2010mm(h) | 860mm(w) x 1290mm(d) x 2010mm(h) | |
| Emergency Exit Mode: | 860mm(w) x 2010mm(h) | 860mm(w) x 2010mm(h) | |
| Clear opening required to build in Unit: | 1080mm(w) x 1400mm(d) x 2330mm(h) | 2090mm(w) x 1400mm(d) x 2330mm(h) |
| Power Supply requirements: | Clean constant 220 V AC 15amp |
| Emergency Power Supply Provided: | 14Amp hour rechargeable battery supply |
| Compliant: | SANS, 10, 400 A, S &T |
| Credentials: | Agrément Certificate 2015/479 |